

Designing a Kitchen for Smart Appliances: What to Plan Before Cabinets Are Ordered
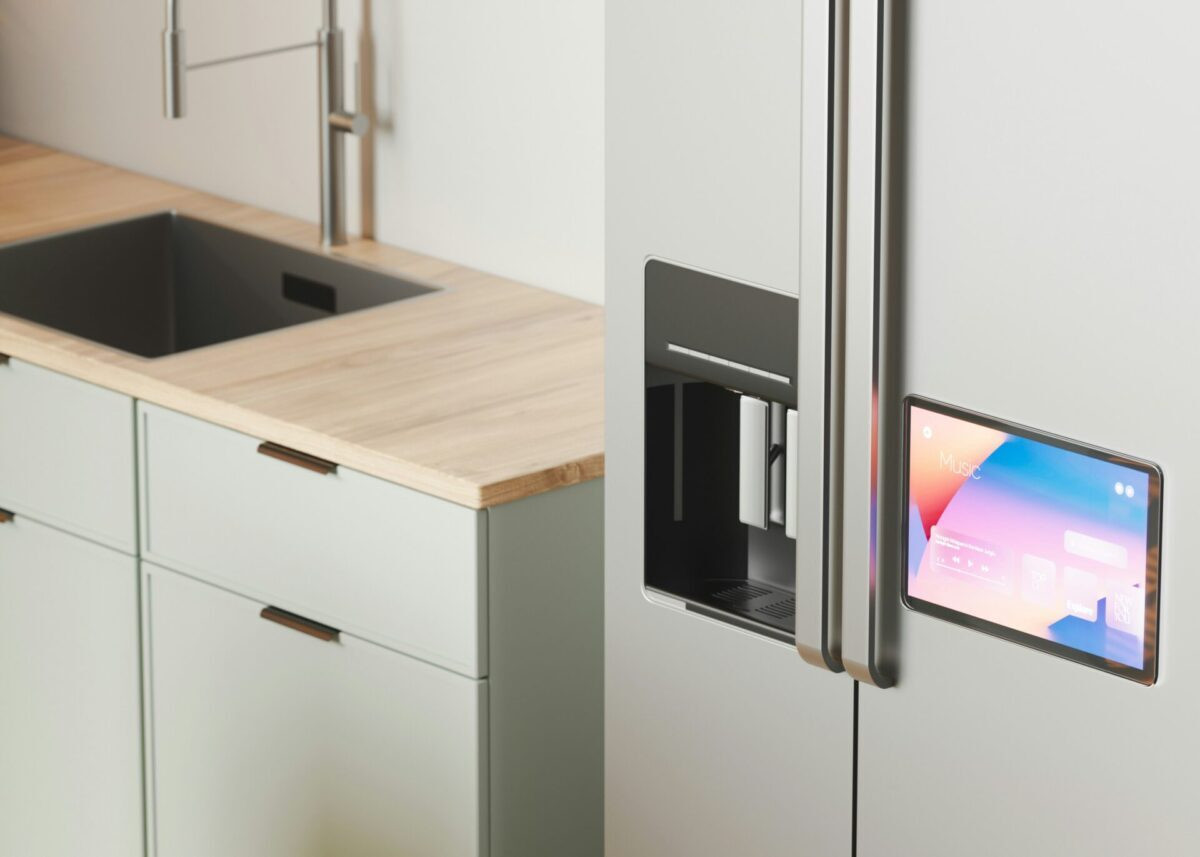
Smart appliances are changing what homeowners expect from a kitchen.
Refrigerators can track temperature zones and inventory. Ovens can be monitored remotely. Faucets can respond to touch or voice controls. Charging drawers can hide cables. Lighting and ventilation can be connected to broader smart-home systems.
But none of those features eliminate the physical realities of kitchen design.
A smart refrigerator still needs the correct opening. A connected oven still needs electrical capacity. A touchless faucet still depends on plumbing and power. And a poorly located appliance is still a poorly located appliance, no matter how advanced its software may be.
That is why smart-kitchen planning should begin before cabinetry is finalized.
Smart features cannot compensate for a poorly planned room. A practical kitchen layout guide helps homeowners compare how L-shaped, U-shaped, galley, and one-wall kitchens affect appliance placement, circulation, storage, and available work surface before technology is added.
The technology should support the kitchen. The kitchen should not be designed around whichever gadget happens to be popular this year.
Smart Appliances Still Depend on Physical Kitchen Design
The term “smart kitchen” can make the space sound primarily digital. In reality, most smart appliances are still large, heavy, permanently connected, and dependent on utilities.
Their installation is controlled by cabinet dimensions, clearances, power, plumbing, and ventilation. These are construction decisions that need to be resolved before the finished kitchen begins to take shape.
1. Appliance Dimensions Should Come Before Cabinet Finalization
One of the most common kitchen-planning mistakes is treating appliances as generic placeholders.
A 36-inch refrigerator is not simply a 36-inch box. Different models can vary in actual cabinet width requirements, door thickness, hinge movement, ventilation clearance, and depth. The same applies to ovens, ranges, and dishwashers.
Before cabinet production begins, the exact appliance specifications should be reviewed. Even a small dimensional difference can affect filler panels, door clearance, and counter depth.
2. Refrigerators Need More Than a Width Measurement
Refrigerators deserve special attention because their doors need room to open.
A refrigerator placed too close to a wall may technically fit inside its opening while preventing the door from opening fully. That can make it difficult to remove shelves and drawers.
Counter-depth models also vary. Some are nearly flush with cabinets, while others still project forward significantly once doors and handles are included. The plan should show the actual appliance, not an idealized rectangle.
Smart refrigerators may offer internal cameras, temperature notifications, and app controls. These can be useful, but the appliance should continue functioning as a refrigerator even when the internet is unavailable.
The basic questions still matter: Does it fit? Is storage practical? Is it energy efficient? Can the doors open properly?
3. Connected Appliances Still Need Reliable Power
A Wi-Fi connection does not power an appliance.
Smart kitchens may include refrigerators, ovens, coffee systems, charging devices, and other connected equipment. Each has electrical requirements, and some major appliances may require dedicated circuits, specific voltage, or particular receptacle locations.
Electrical planning should be based on the exact equipment schedule rather than assumptions made after cabinets are installed.
Some homes may need circuit upgrades or electrical panel work when moving from older appliances to newer high-demand equipment. This should be confirmed during design.
It is much easier to modify electrical infrastructure before drywall, cabinets, and tile are complete.
4. Outlet Placement Can Affect Whether Appliances Fit
An outlet in the wrong location can push an appliance forward.
Electrical boxes, plugs, and cords occupy real space behind appliances, especially built-in ovens, refrigerators, and microwaves. That needs to be considered in the installation cavity.
A clean built-in appearance depends partly on where utilities are located behind the appliance.
5. Wi-Fi Coverage Matters in the Kitchen Too
Connected appliances need reliable network coverage.
Kitchens can be challenging environments because they contain large appliances, metal surfaces, and dense cabinetry. A refrigerator located at the edge of wireless coverage may struggle to maintain a reliable connection.
This is one reason broader home networking should be considered when planning smart devices. A smart appliance should not require constant troubleshooting simply because its location has weak Wi-Fi.
6. Smart Ovens and Induction Cooking Can Change Planning
Modern ovens may include remote monitoring, temperature control, and automated cooking programs. The digital features may be new, but the electrical demand is still substantial.
Induction cooktops offer fast response and precise control, but switching from gas or an older electric system may affect electrical capacity, wiring, and ventilation strategy.
Homeowners should decide on major cooking equipment early. Changing from one system to another after construction begins can add cost and delay.
7. Charging Drawers and USB Ports Need Early Planning
Charging drawers are a useful way to keep phones, tablets, and cables off the countertop. But they require power inside the cabinetry, so electrical planning needs to happen before the cabinet is fabricated and installed.
The same applies to hidden charging locations inside pantries and appliance garages.
Built-in USB ports are convenient, but they can become outdated faster than standard electrical infrastructure. Connector standards and charging technology change. In some locations, a standard accessible outlet with replaceable charging equipment may offer greater long-term flexibility.
8. Ventilation Should Not Become an Afterthought
Cooking technology receives a great deal of attention. Ventilation receives less.
Ranges and cooktops generate heat, moisture, and cooking byproducts. Ventilation needs should be considered alongside appliance power, cabinetry, and ceiling design.
A range hood should not be selected only because it looks good with the cabinets. It needs to perform appropriately for the cooking equipment and installation.
Connected controls can make ventilation easier to operate, but a smart hood still depends on appropriate duct sizing, routing, and exterior termination. Poor duct design cannot be corrected through software.
Digital features work best when the physical system underneath them is sound.
9. Appliance Doors Can Destroy a Good Layout
A floor plan can look excellent until every door is opened.
Kitchen design should consider simultaneous use. Can the refrigerator open while someone stands at the island? Can the dishwasher open without blocking the main walkway? Can the oven door open without interfering with another cabinet?
This is especially important in galley kitchens and compact layouts. Appliance clearance should be tested before the layout is finalized.
10. The Kitchen Work Zone Matters More Than the App
Technology does not eliminate the need for efficient movement.
A functional kitchen still needs sensible relationships between the refrigerator, sink, cooking area, storage, and preparation space.
Smart appliances cannot compensate for a refrigerator located across a major traffic path or a sink with no usable counter beside it.
Start with workflow. Then add technology.
11. Islands Can Become Overloaded With Technology
Kitchen islands increasingly contain sinks, cooktops, outlets, charging stations, beverage refrigerators, seating, and food preparation areas.
There is a point where an island becomes too complicated. Every added function may require plumbing, electrical, ventilation, and storage. The result can consume storage and reduce useful counter space.
An island should first answer a basic question: What is its primary purpose? Possible answers include preparation, seating, cooking, or cleanup.
Trying to make it perform every function can weaken the design.
Electrical service to an island also needs to be planned before flooring and cabinetry are finished. The exact solution depends on the construction and code requirements.
12. Smart Faucets and Leak Detection Still Depend on Good Plumbing
Touchless and voice-controlled faucets can provide convenience and hygiene benefits, but the sink itself still needs to be placed well.
Consider prep workflow, dishwasher position, window alignment, counter space, and plumbing access. A smart faucet installed in a poorly located sink does not improve the underlying kitchen layout.
Some of the most useful kitchen technology is not highly visible. Water sensors can help identify leaks near sinks, dishwashers, and refrigerators. Certain systems can also integrate with automatic shutoff valves.
This type of technology focuses on protecting the house rather than entertaining the homeowner.
13. Lighting Controls Should Support How the Kitchen Is Used
Smart lighting allows homeowners to create scenes for cooking, entertaining, and evening use.
But the underlying lighting design still matters. A kitchen needs enough task, ambient, and accent light. Automation can adjust good lighting; it cannot fix poor fixture placement.
Under-cabinet lighting also needs infrastructure. Wiring and power supplies need a location, so these systems should be planned before cabinet installation. The same principle applies to illuminated shelves, toe kicks, and display cabinets.
14. Appliance Garages Need Power and Ventilation
Appliance garages can help hide coffee makers, toasters, and small appliances.
If appliances will be used inside the enclosure, the design needs to consider power, heat, ventilation, and door clearance. A cabinet that looks beautiful when closed may function poorly if everyday appliances cannot be used safely or conveniently inside it.
Motorized cabinetry and concealed appliance systems can create impressive demonstrations, but they also add mechanical complexity and maintenance. Ask whether the feature improves everyday use enough to justify that complexity.
Sometimes a simple, well-designed cabinet provides the better long-term solution.
15. Plan for Appliance Replacement, Not Just Today’s Model
This may be the most important future-proofing principle.
Major appliances eventually need replacement. A kitchen designed around one extremely specific model can create problems when that product is no longer available.
This is especially relevant for refrigerators, built-in ovens, specialty appliances, and integrated appliances.
Homeowners should consider whether future replacement options will fit the same opening. Built-in appliances can create a sophisticated appearance, but they also make dimensional compatibility more important.
If a future replacement requires cabinet modification, the cost of changing one appliance increases.
16. Avoid Designing Around One Technology Brand
Smart-home ecosystems change quickly.
A kitchen may be expected to last decades, while software platforms, connected appliances, and smart-home hubs may change much sooner.
The most durable design focuses on standard power, strong networking, practical appliance openings, and accessible utilities. Apps and smart-home hubs can then change without requiring construction.
Kitchen technology can become outdated within a few years. A well-placed electrical circuit or network connection can remain useful much longer.
The most useful smart home features in new construction tend to work best when infrastructure and everyday use are planned together. In a kitchen, that means thinking about appliance locations, electrical capacity, charging, networking, and ventilation before finishes hide the systems behind them.
The gadgets can be upgraded later. Opening finished walls is harder.
17. Smart Kitchens Should Not Require Constant Troubleshooting
Technology is supposed to reduce friction.
If homeowners regularly need to reconnect appliances, reset systems, or update multiple incompatible apps, the kitchen may become less convenient rather than more.
A good smart-home strategy considers reliability, interoperability, and simplicity.
Not every appliance needs to be connected simply because the option exists.
18. Choose Smart Features Based on Actual Routines
Ask what technology would solve a real household problem.
For example, automated lighting may help during early mornings, leak detection may protect a frequently used kitchen, and remote oven monitoring may be useful for certain cooks.
Features without a clear use case can quickly become ignored.
Technology should follow lifestyle.
19. Not Every Smart Appliance Needs to Be Purchased During the Remodel
Infrastructure planning and product purchasing are different decisions.
A homeowner can prepare for future technology by adding power, networking, and appropriately sized openings without buying every smart appliance immediately.
This can protect the construction budget while preserving flexibility.
Some decisions, such as smart speakers, countertop devices, and software platforms, are easier to change later. The infrastructure should support flexibility without forcing every technology decision during construction.
20. Think About Maintenance Access and Shutoff Valves
Smart appliances contain more electronics, sensors, and control boards. They may eventually need service.
Kitchen design should allow reasonable access without requiring unnecessary cabinet demolition. This is particularly important for integrated appliances.
Water-connected appliances also need accessible plumbing controls. Do not hide important shutoff valves in locations that are difficult to reach during an emergency.
Visual cleanliness should never eliminate basic service access.
21. Consider Backup Operation
Some smart products rely heavily on the internet or cloud services.
Ask what happens when those services are unavailable.
Core kitchen functions should remain usable. A refrigerator needs to cool. An oven needs to cook. A faucet needs to deliver water.
Smart features should enhance basic functionality rather than become a single point of failure.
22. What to Decide Before Ordering Cabinets
Before final cabinet production, homeowners should ideally know the refrigerator model and dimensions, oven or range specifications, dishwasher dimensions, sink type, ventilation approach, and major electrical requirements.
Also determine whether the kitchen will include charging drawers, appliance garages, or specialty built-ins.
Cabinetry is too expensive and permanent to finalize around vague appliance assumptions.
23. Build a Technology Plan Alongside the Cabinet Plan
The technology plan does not need to be complicated.
It can identify appliance power, networking, charging, lighting controls, and leak detection.
This allows the electrician, cabinet designer, and contractor to coordinate around the same information. Small decisions become easier when they are made together rather than one trade at a time.
24. How to Future-Proof a Kitchen Without Filling It With Gadgets
Future-proofing is often misunderstood. It does not mean buying every new device available.
A better strategy is creating flexibility. That can include appropriate electrical capacity, strong Wi-Fi coverage, replaceable appliances, and accessible utility locations.
This allows technology to evolve without requiring another remodel.
Apps will change. Appliances will be replaced. The fundamental kitchen layout may remain for decades.
That is why circulation, storage, and work surfaces deserve more attention than any individual smart feature. A kitchen that functions beautifully can accept new technology over time. A poorly designed kitchen remains awkward regardless of how connected its appliances become.
What Makes a Smart Kitchen Actually Smart?
The smartest kitchen is not necessarily the one with the most devices.
It is the one where technology quietly supports cooking, storage, cleanup, safety, and energy management.
That requires coordination between:
layout, cabinetry, appliances, electrical systems, networking, plumbing, and ventilation.
When those pieces are planned together, smart technology can feel almost invisible.
The lights behave correctly. The appliances fit. Charging is available where it is needed. The network remains reliable. And future equipment can be replaced without redesigning the entire room.
That is the real goal of a smart kitchen: not more technology, but a kitchen that works more intelligently for the people using it.

Similar Posts
How LinkedIn Data Is Redefining Industries in 2025
Inside Noise-Cancelling Technology: What Makes Soundcore’s Earbuds and Headphones Stand Out?
The Ultimate Guide to Homeschooling Tips for Working Parents